Modern Earth Villa
Earthy minimalism meeting floor-to-ceiling glass and fluted wood.
The Vision Behind Modern Earth Villa
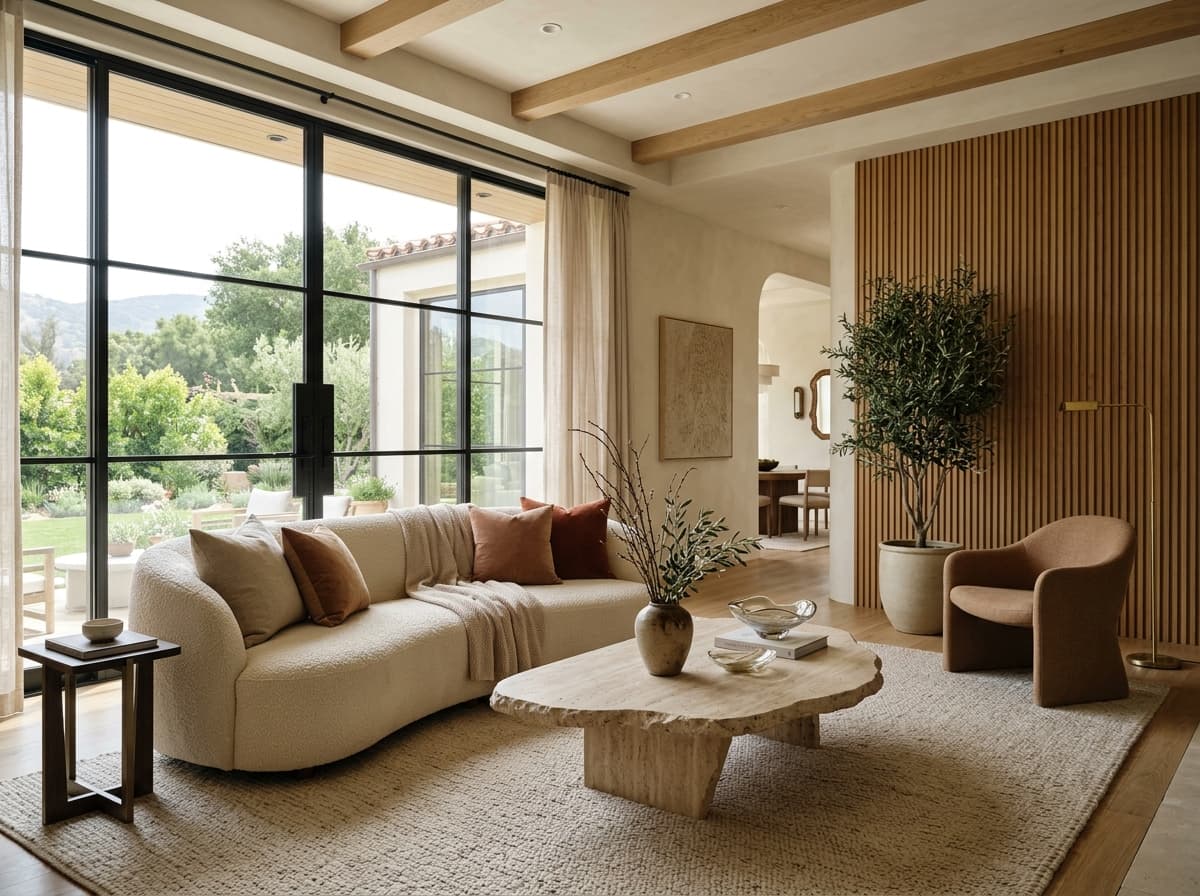
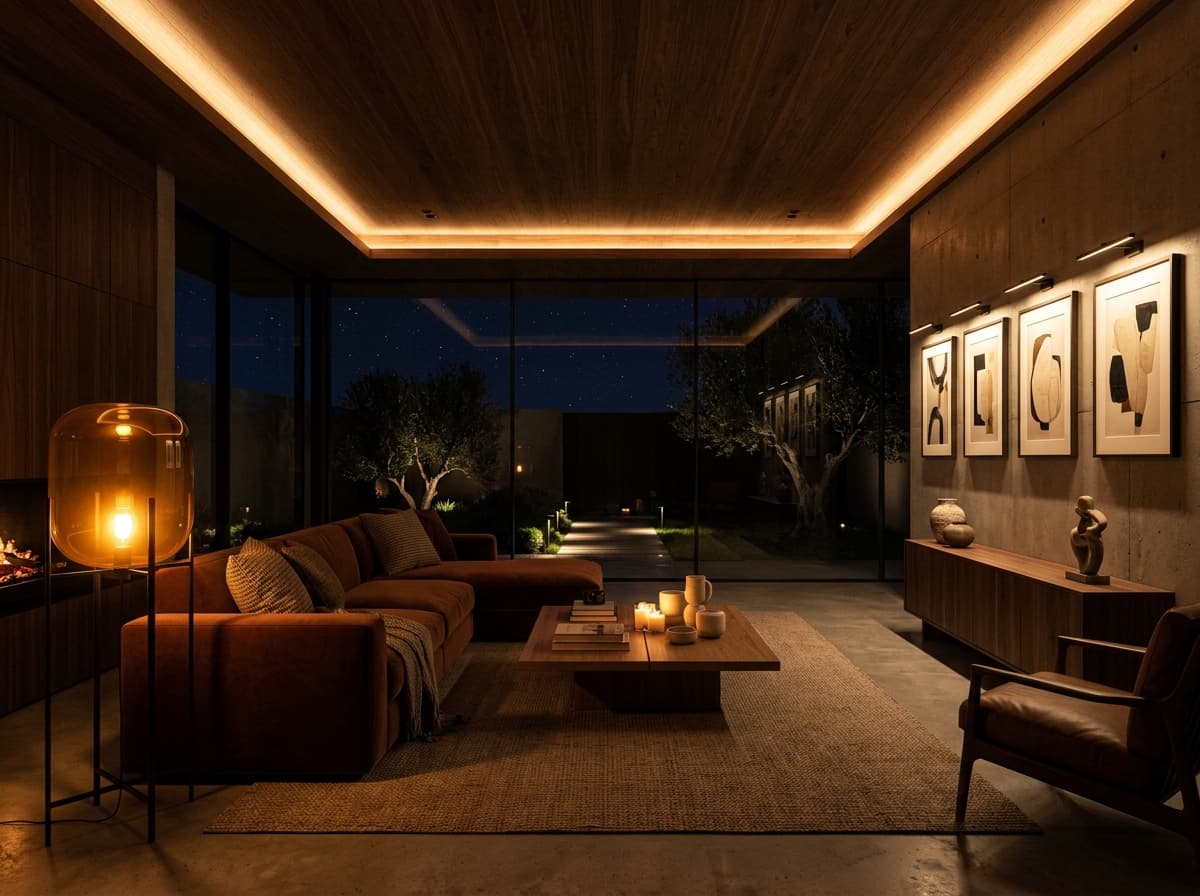
Nestled on an expansive suburban parcel, the Modern Earth Villa is an exploration in tactile continuity between landscape and architecture. High ceilings and full-height steel glazing dissolve boundaries.
Grounded in wabi-sabi philosophy, the villa employs honest raw elements—fluted timber battens, hand-carved stone, and bouclé wool—to foster a profound sense of rootedness and calm.
Architectural Challenges & Solutions
- Creating intimacy within a 22-foot high double-height living hall without making it feel cold or cavernous.
- Sourcing sustainably harvested timber capable of withstanding Central Indian temperature differentials.
- Engineered an architectural acoustic timber slatted canopy that lowers perceived scale while housing perimeter ambient light troughs.
- Used thermo-treated quartered ash and kiln-dried teak engineered specifically for thermal stability.
Architectural Gallery
Curated Tactile Materials
Rough-Hewn Travertine
Single-block coffee table and plinth carved with organic chisel edges
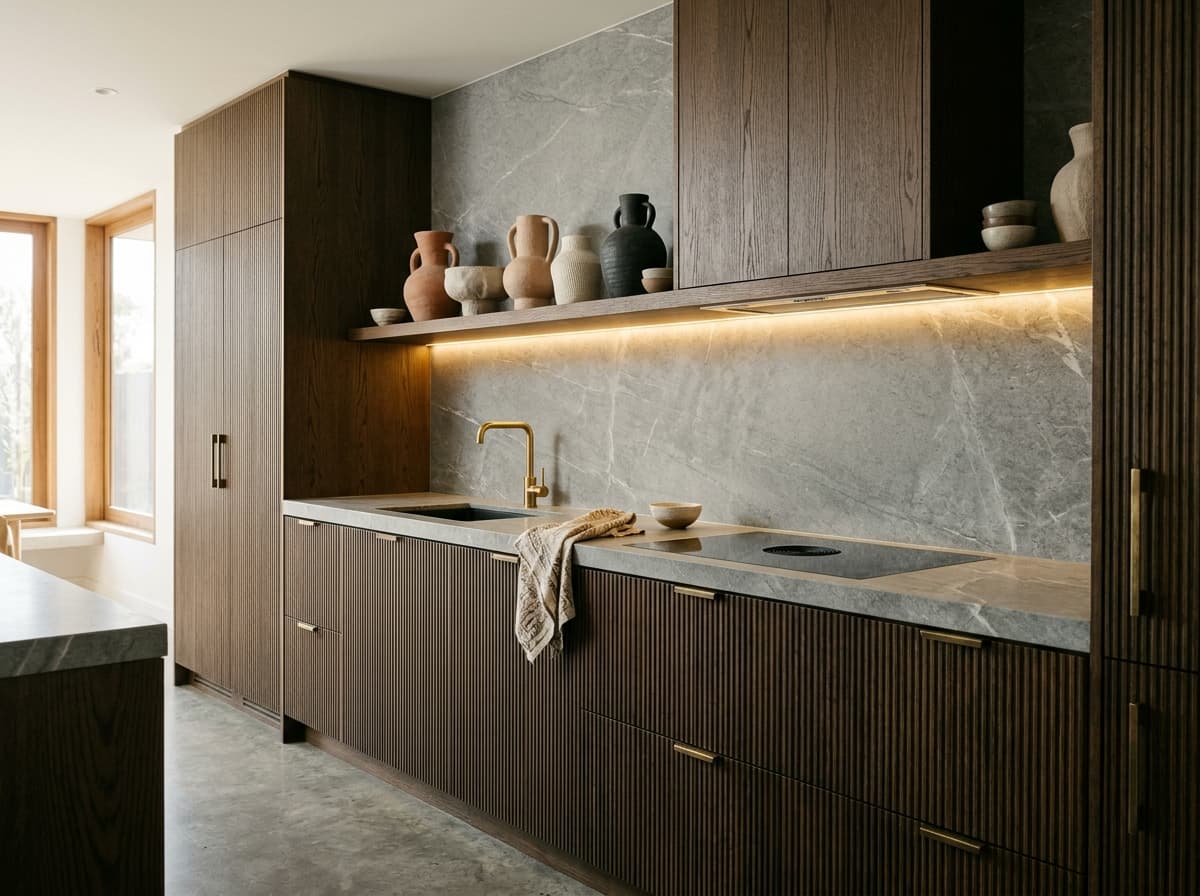
Fluted American Walnut
Custom vertical wall cladding with integrated hidden storage pivots
Raw Textured Bouclé
Natural wool upholstery selected for organic comfort and longevity
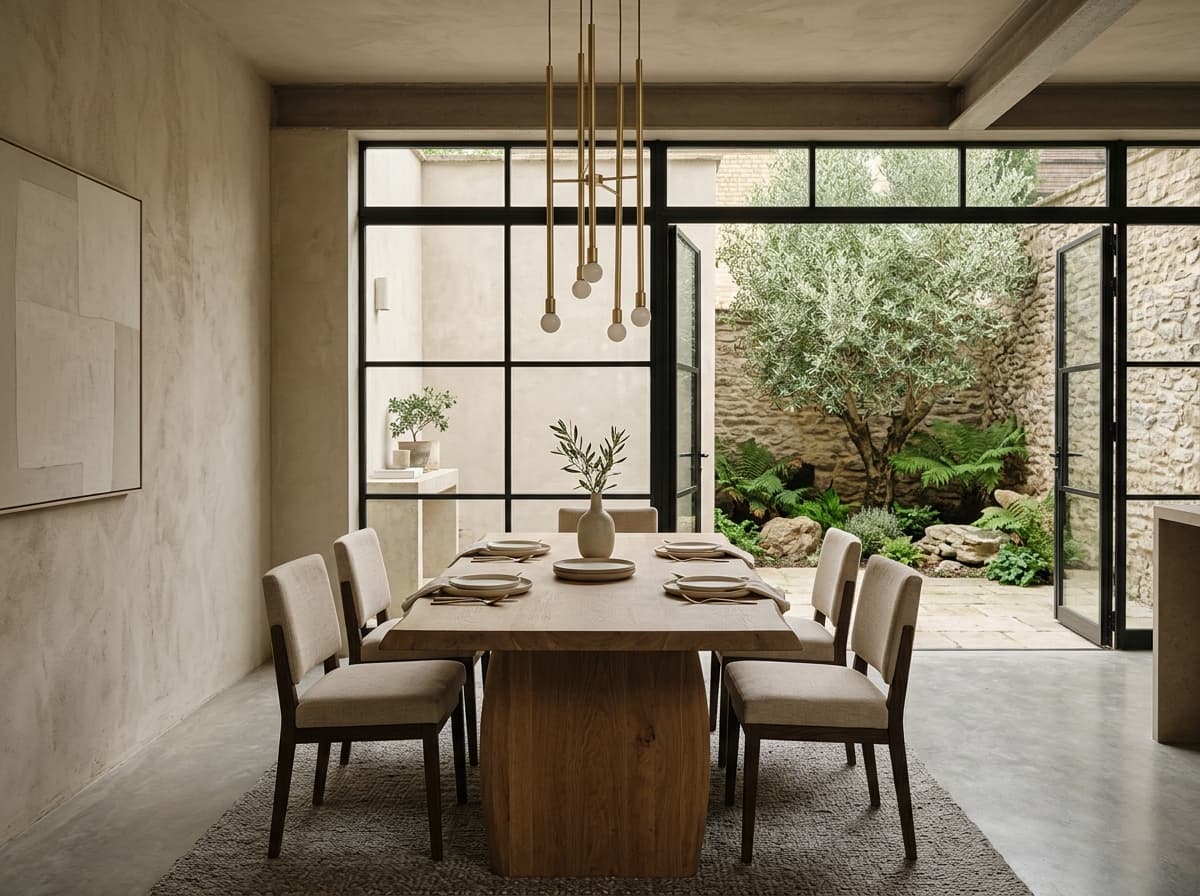
Architectural Microcement
Continuous ground floor flooring with zero grout lines
Inspired by Modern Earth Villa?
Schedule an architectural consultation to discuss your floor plan, lighting concepts, and bespoke material palette.
Start a Project Inquiry