Service 02 · Architecture & Interior
Commercial Interior Design
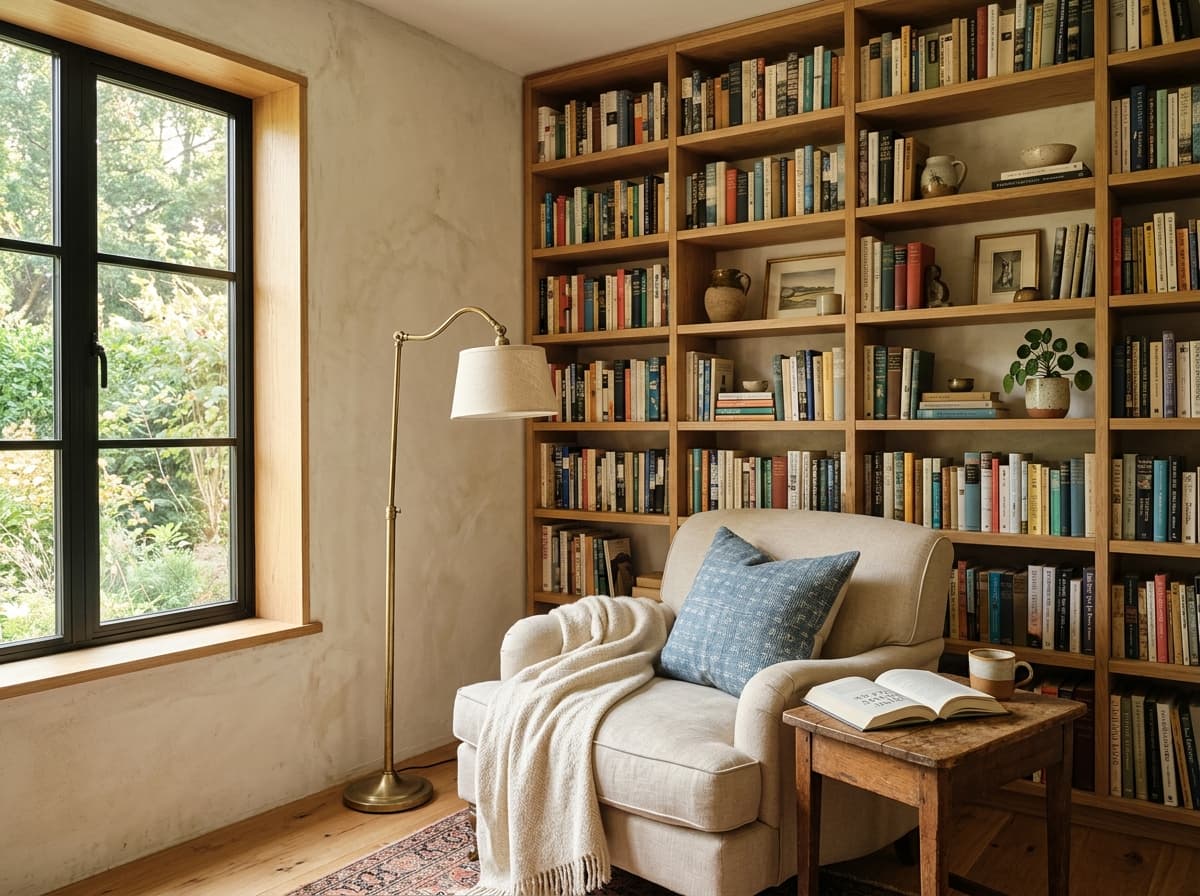
We reject sterile office tropes in favor of warm, human-centered commercial environments that foster intellectual focus, brand authority, and client comfort.
Comprehensive Deliverables
Every commission produces clear, actionable documentation so your contractors execute with millimeter precision.
- Workplace programming & acoustic zoning analysis
- Executive boardrooms, private partner suites & hospitality reception lounges
- Integrated conference AV, acoustic baffling & hidden cable management
- Commercial code compliance, egress & emergency lighting layouts
- Custom reception desks, executive desks & library storage systems
Working Methodology
Phase 1: Brand & Workflow Audit
Understanding team density, client touchpoints, and confidentiality requirements.
Phase 2: Acoustic & Spatial Masterplan
Balancing collaborative zones with deep focus sanctuaries.
Phase 3: Executive Material Direction
Selecting robust, tactile commercial materials that project understated prestige.
Phase 4: Turnkey Handover
Coordination with commercial contractors and IT/AV specialists.
Selected Case Studies for this Capability
The Oak Atelier & Study
Bhopal, Madhya Pradesh · 2,400 sq.ft
Frequently Asked Questions
Can you work within strict commercial delivery timelines?
Yes. Commercial projects are tracked with strict milestone-based Gantt charts and weekly contractor coordination protocols.
Commission Commercial Interior Design
Let us review your requirements and provide an itemized scope breakdown tailored to your property.
Inquire About This Service