Service 03 · Architecture & Interior
Space Planning & Architecture
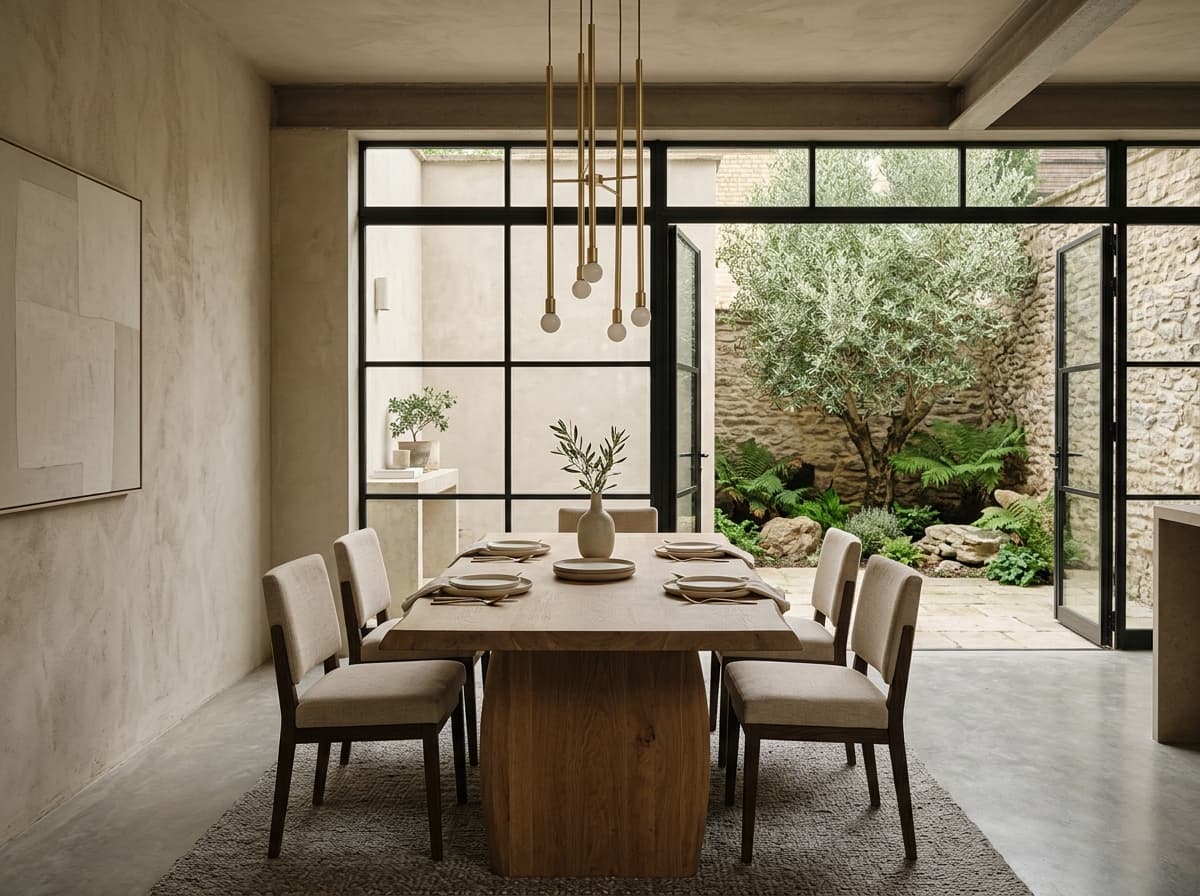
Great interior design begins with exceptional bone structure. We evaluate architectural footprints to eliminate dead corridors, optimize sightlines, and orchestrate natural daylight.
Comprehensive Deliverables
Every commission produces clear, actionable documentation so your contractors execute with millimeter precision.
- Comparative floor plan options with ergonomic circulation flow
- Structural wall removal feasibility with licensed civil consultants
- Sun-path, daylight penetration & cross-ventilation diagrams
- Volume studies, ceiling height transitions & structural beam camouflage
Working Methodology
Phase 1: As-Built Laser Survey
Precise dimensional documentation of existing structural conditions.
Phase 2: Circulation Modeling
Analyzing movement rhythms from entry foyer through private chambers.
Phase 3: Zoning & Sightlines
Positioning focal vistas and establishing privacy buffers.
Selected Case Studies for this Capability
The Courtyard House
Bhopal, Madhya Pradesh · 5,400 sq.ft
Urban Minimal Apartment
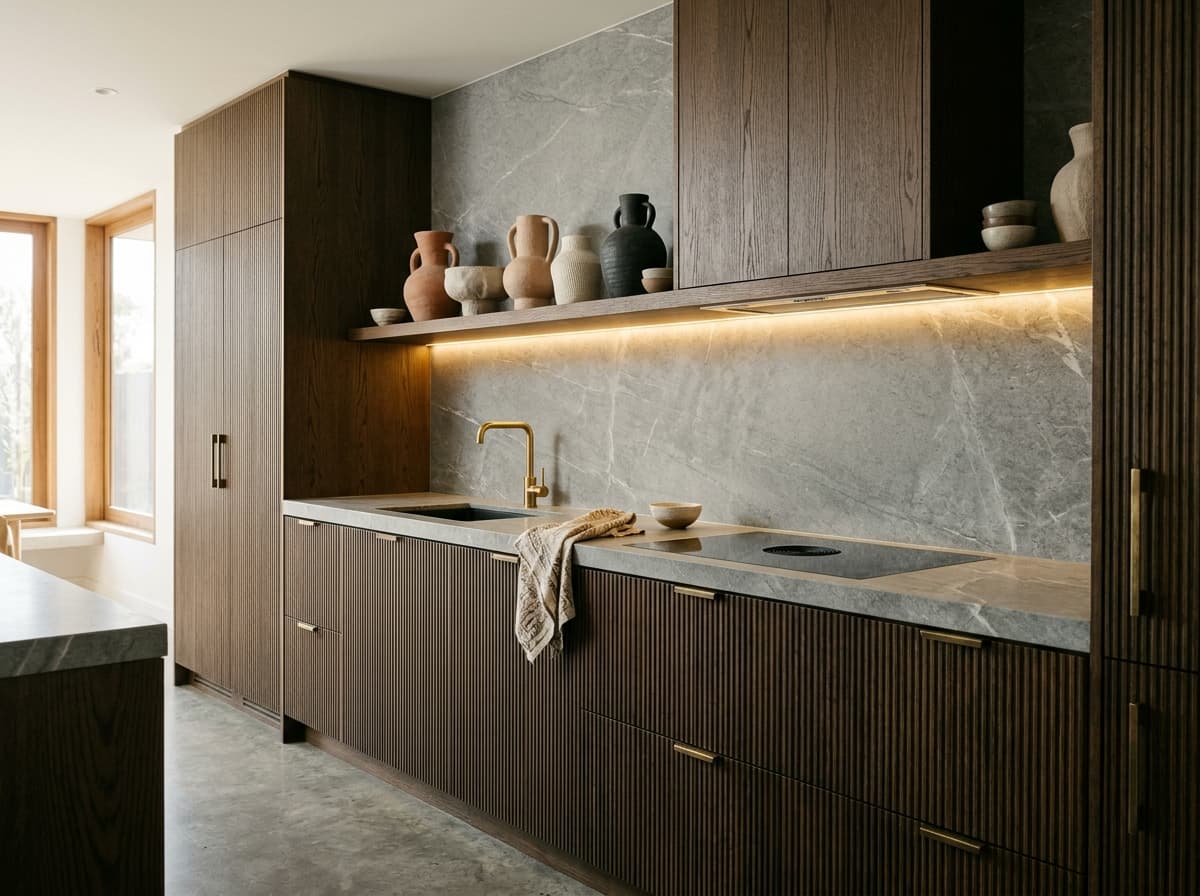
Bhopal, Madhya Pradesh · 3,100 sq.ft
Frequently Asked Questions
Can you rework builder-provided apartment layouts?
Yes, this is one of our most requested specialties. We routinely reconfigure standard builder layouts into spacious, open-plan homes with grand master suites.
Commission Space Planning & Architecture
Let us review your requirements and provide an itemized scope breakdown tailored to your property.
Inquire About This Service