Residential · Courtyard Residence
The Courtyard House
An inward-looking sanctuary framing an ancient stone courtyard.
Location
Bhopal, Madhya Pradesh
Area
5,400 sq.ft
Completed
2024
Scope Budget
₹45,00,000
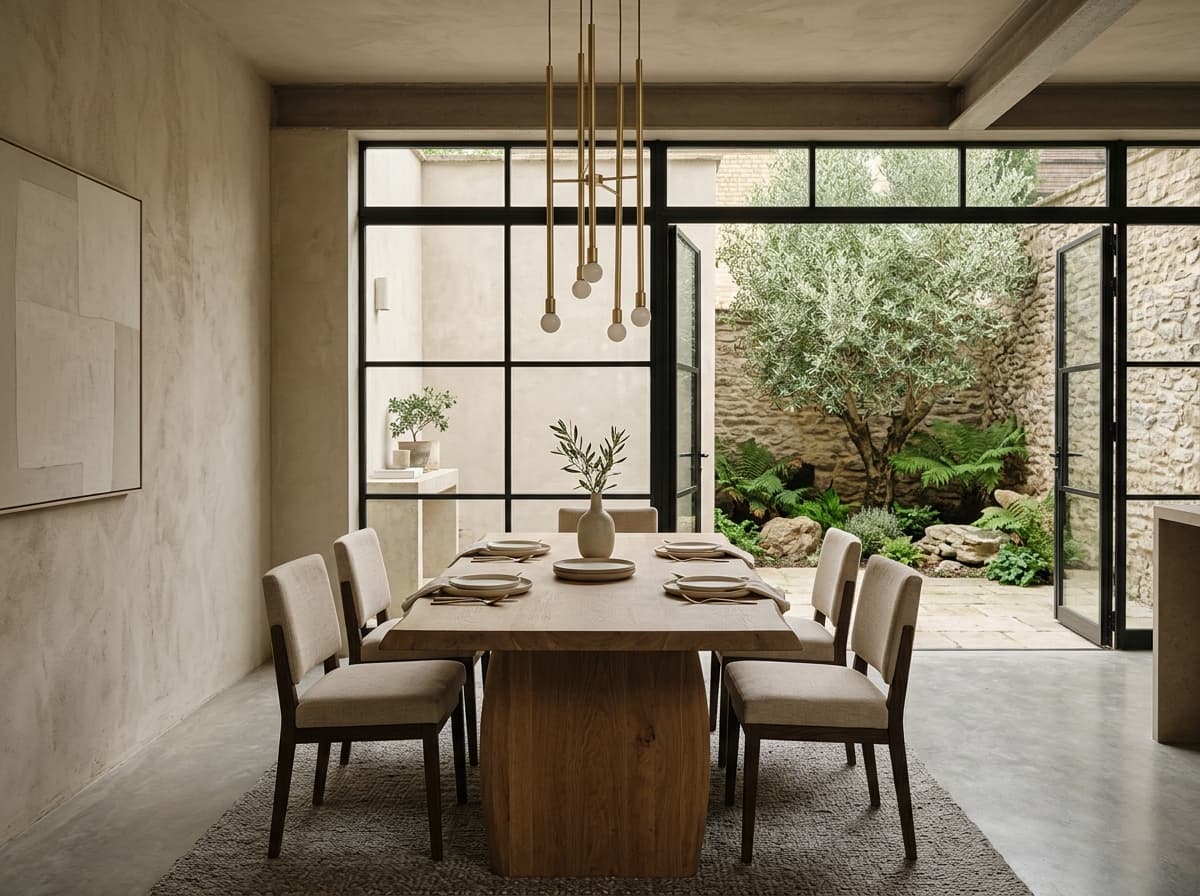
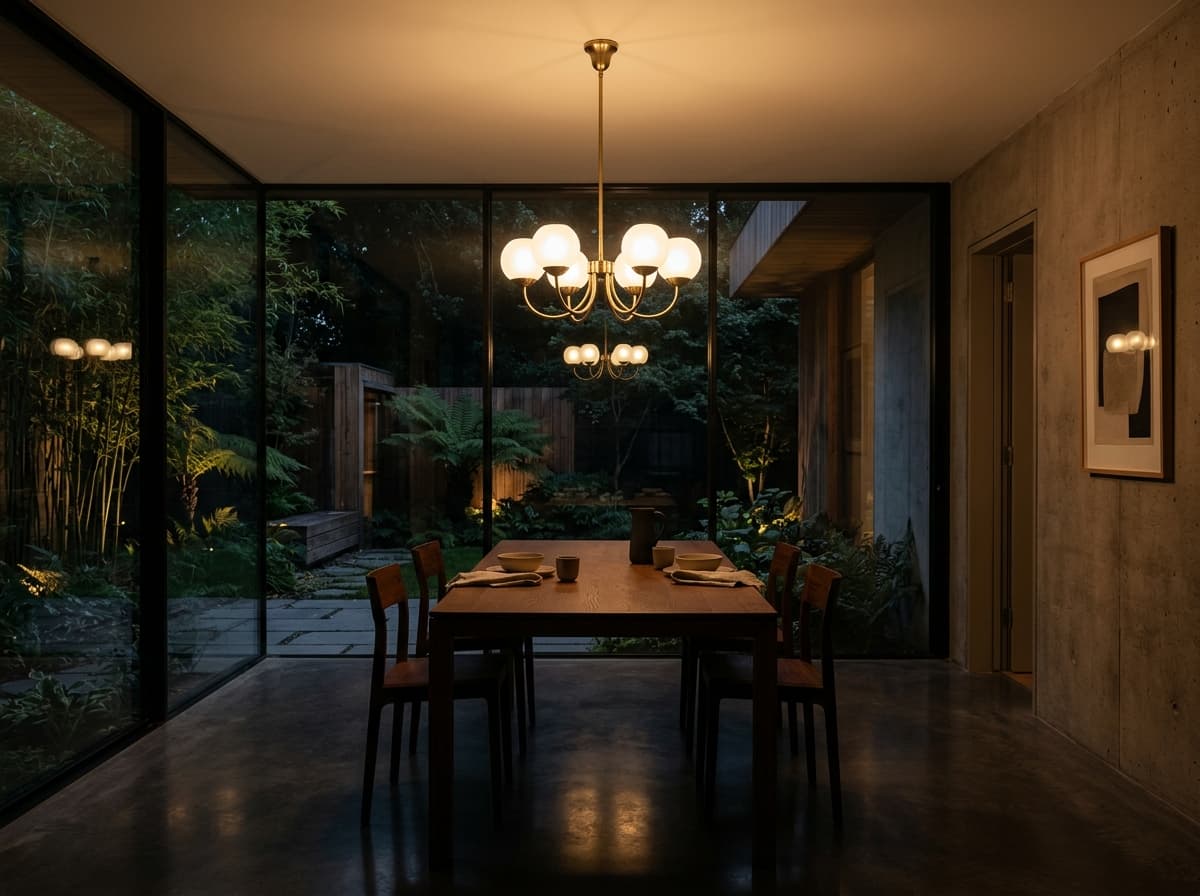
Interactive: Click sun/moon icon above to toggle between natural daylight and evening circadian lighting.
Overview & Context
The Vision Behind The Courtyard House
A contemporary reimagining of traditional Central Indian Haveli courtyards. The home turns inward away from dense city surroundings, creating a micro-climate of shaded flora, water elements, and gentle breezes.
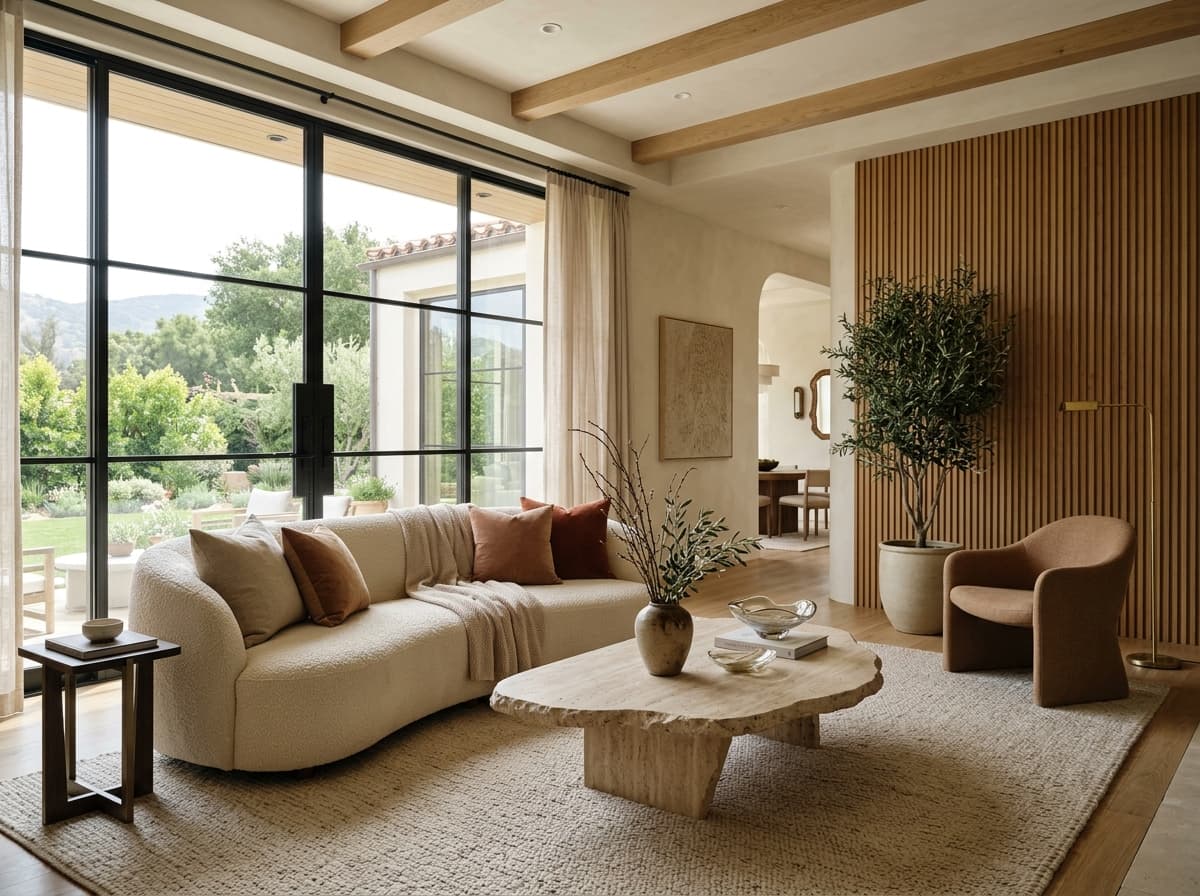
Every domestic zone opens toward a central green courtyard. Living spaces act as transitional verandas that can be fully opened during cooler winter evenings.
Architectural Challenges & Solutions
The Challenge
- Ensuring acoustic separation between entertaining zones and secluded bedroom quarters.
- Maintaining thermal efficiency during 42°C summer peaks while maximizing natural cross ventilation.
The Architectural Solution
- Placed buffer service corridors and acoustic pocket doors lined with natural cork cores between social and private wings.
- Utilized the stack effect through a central automated operable clerestory that expels warm air passively.
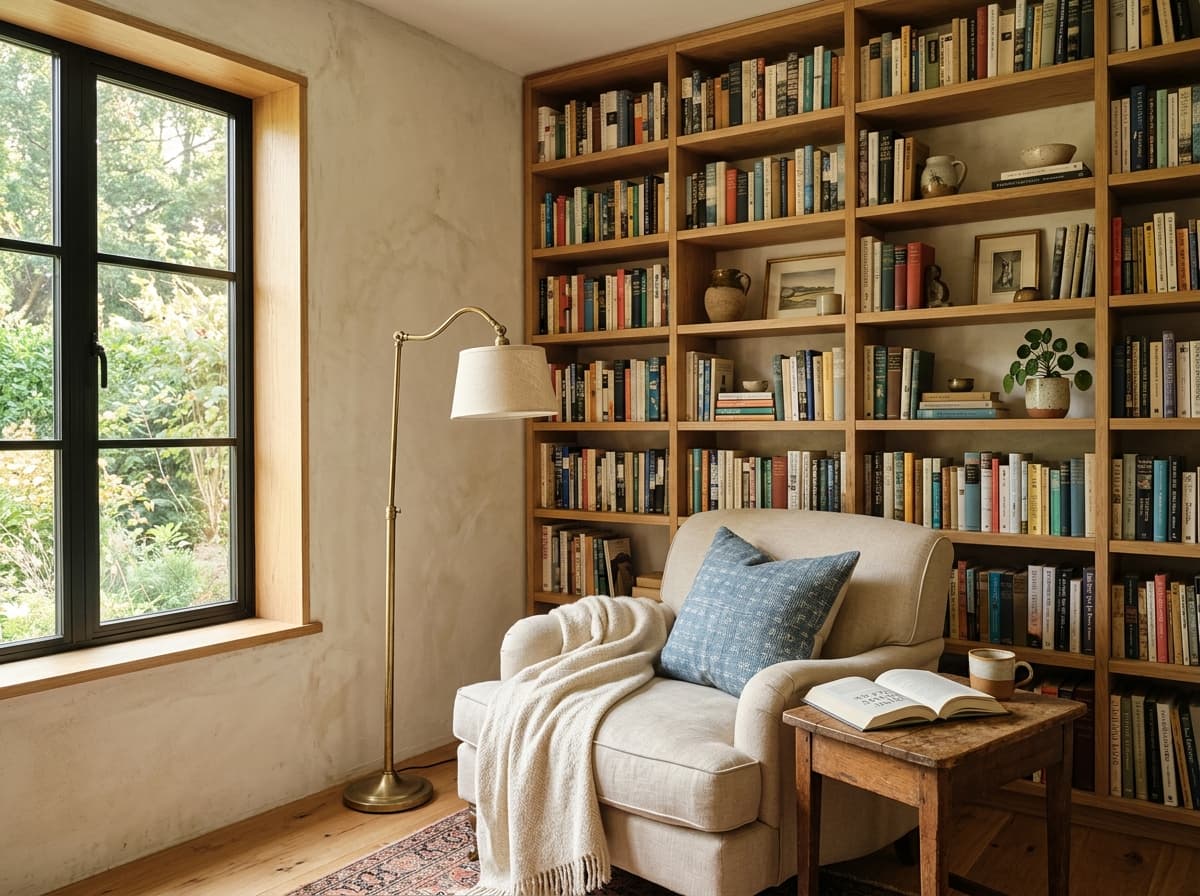
Architectural Gallery
Materiality & Finishes
Curated Tactile Materials
Gwalior Mint Sandstone
Locally quarried natural stone with fine grain and gentle thermal mass
Solid English Oak
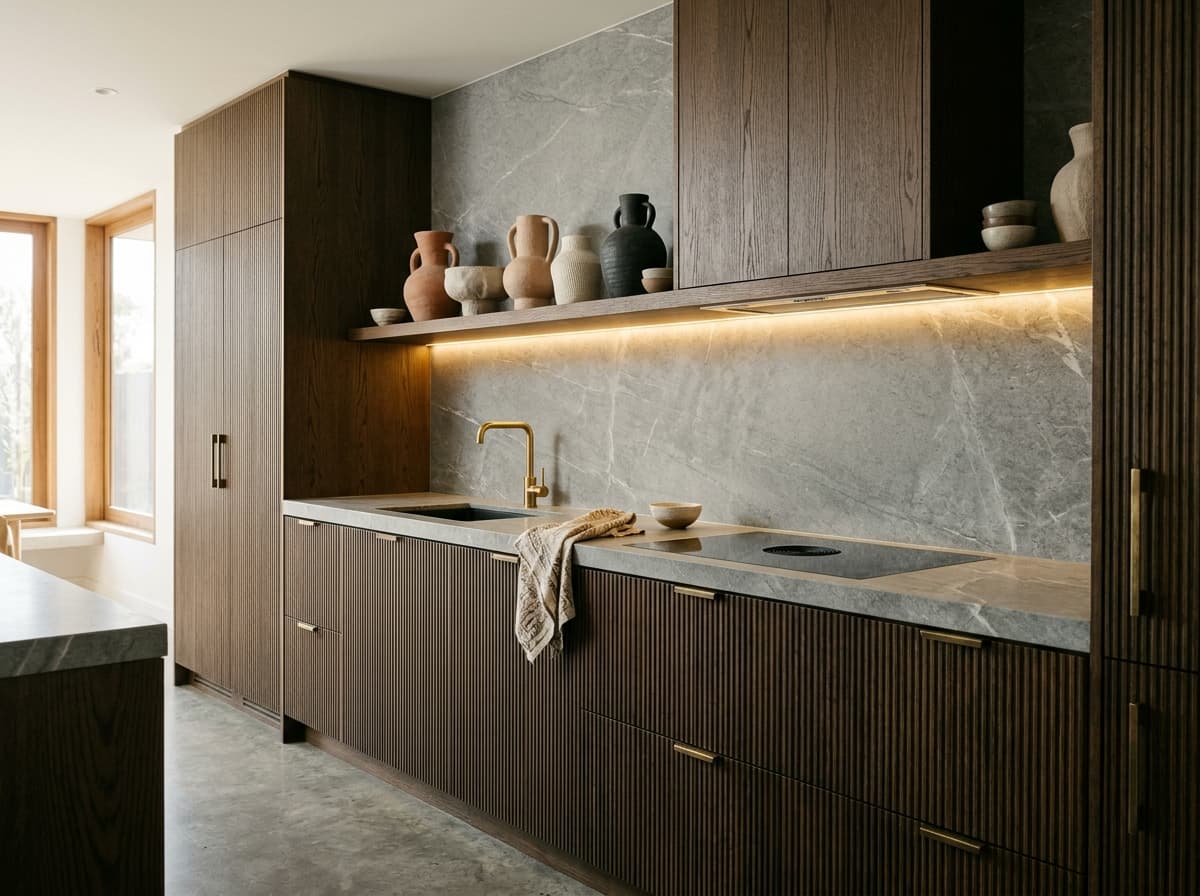
Finished in organic beeswax for a natural silky hand-feel
Blackened Steel
Precision multi-panel sliding door systems with high-spec thermal breaks
Inspired by The Courtyard House?
Schedule an architectural consultation to discuss your floor plan, lighting concepts, and bespoke material palette.
Start a Project Inquiry