The Ivory Residence
A sanctuary of limestone, textured plaster and sculpted archways.
The Vision Behind The Ivory Residence
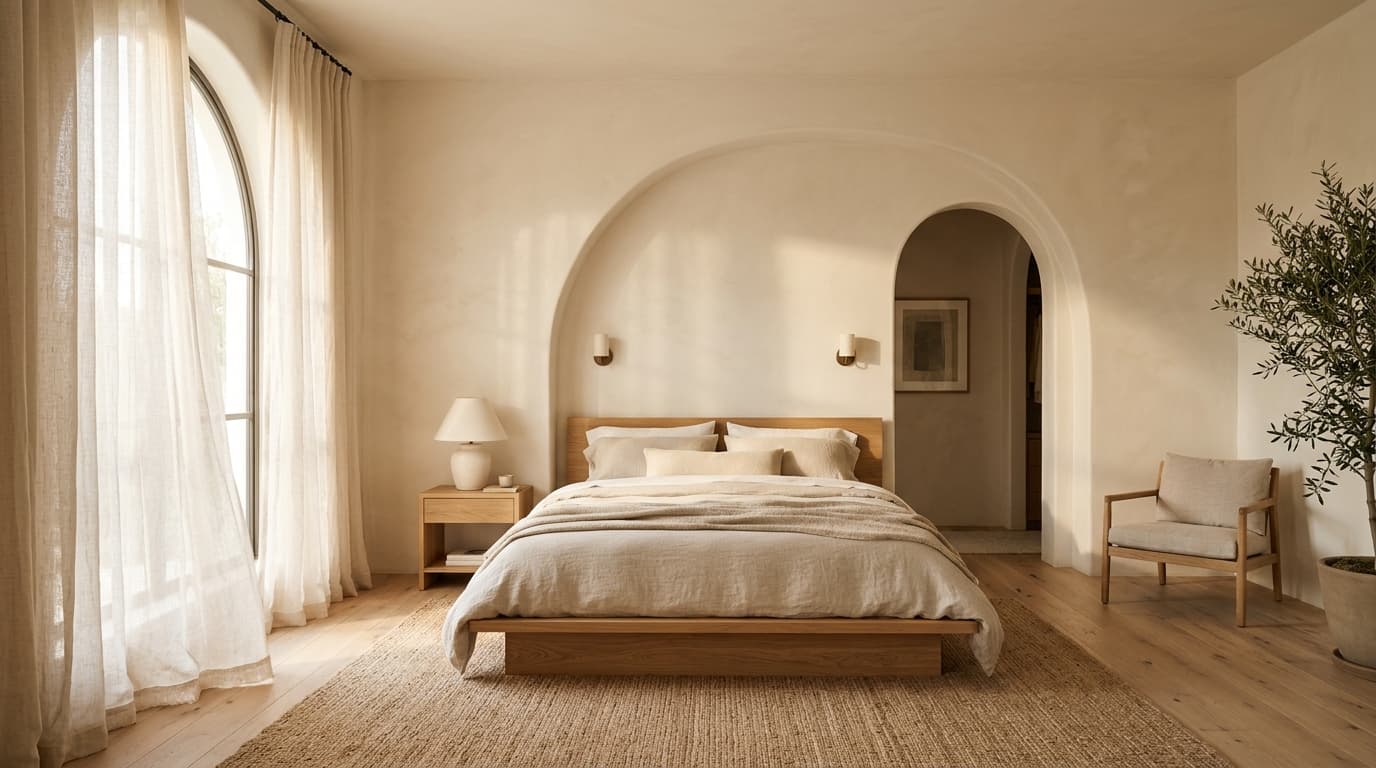
The Ivory Residence was envisioned as a tranquil family haven secluded from the energetic pace of Bhopal. Designed around the principles of warm minimalism, every space responds to natural daylight and sensory textures.
We replaced rigid partitions with fluid architectural arches that frame domestic rituals. Lime-washed walls reflect morning light with a velvet glow, while custom European white oak joinery grounds the airy volumes.
Architectural Challenges & Solutions
- Managing harsh western sun exposure while maintaining generous natural illumination in the primary living chambers.
- Achieving monolithic plaster finishes across double-height surfaces without visible expansion joints.
- Integrating modern smart HVAC and climate control invisibly into curved architectural ceiling coves.
- Introduced motorized architectural linen louvers and deep structural reveals that temper intense solar heat while preserving garden vistas.
- Worked with master lime plaster artisans from Rajasthan using age-old slaked lime and marble dust techniques for a seamless, breathable tactile finish.
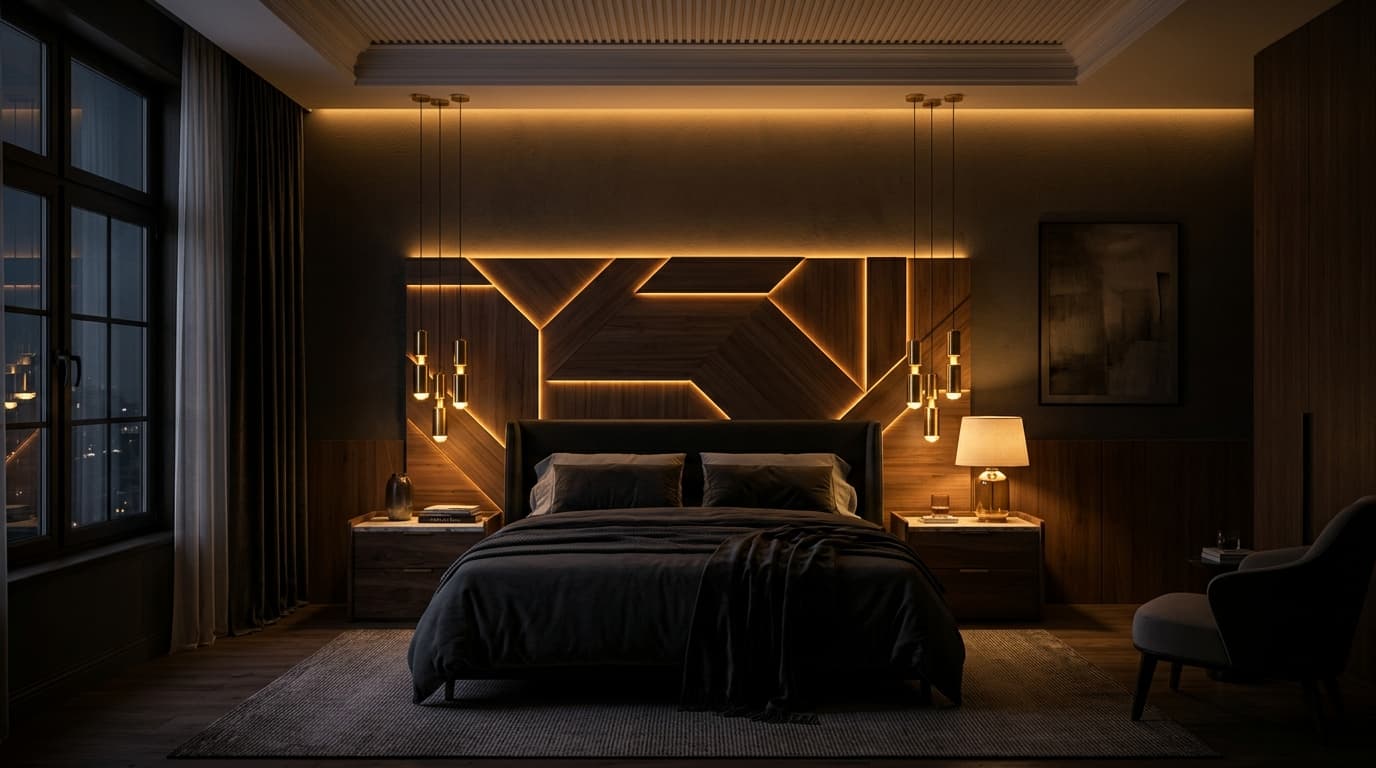
- Designed discreet shadowline ceiling reveals that house ventilation plenums and indirect warm LED strips (2700K).
Architectural Gallery
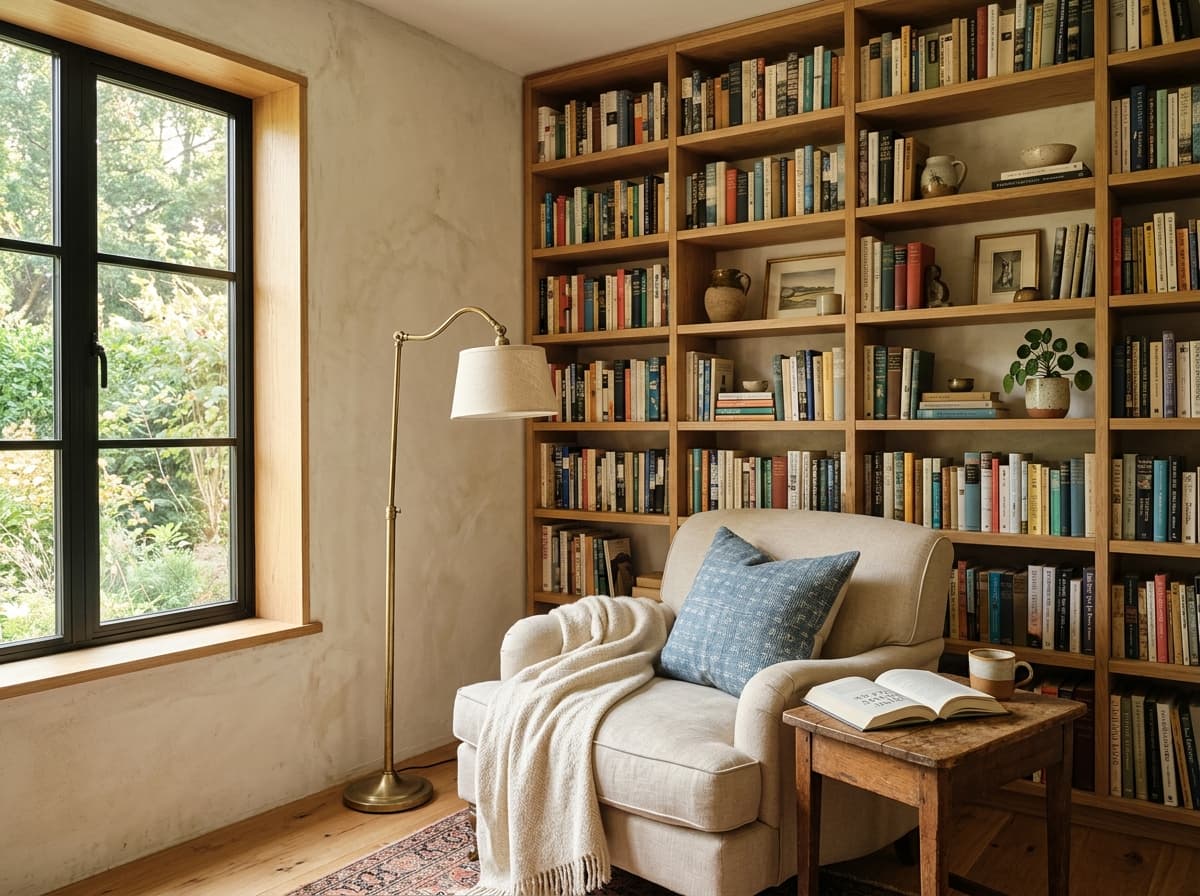
Curated Tactile Materials
French Lime Plaster
Hand-troweled velvet matte surface with natural acoustic dampening
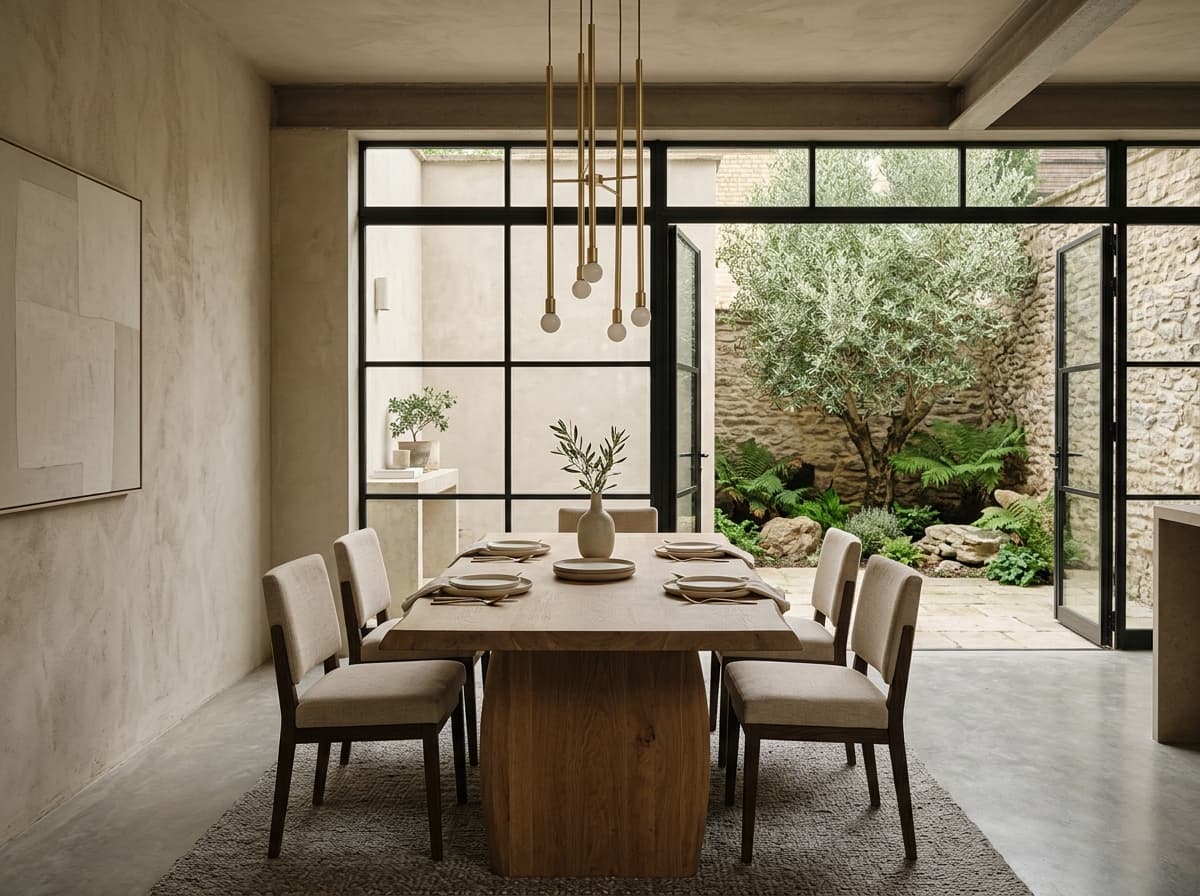
European White Oak
Lightly brushed and oiled solid timber with subtle quarter-sawn grain
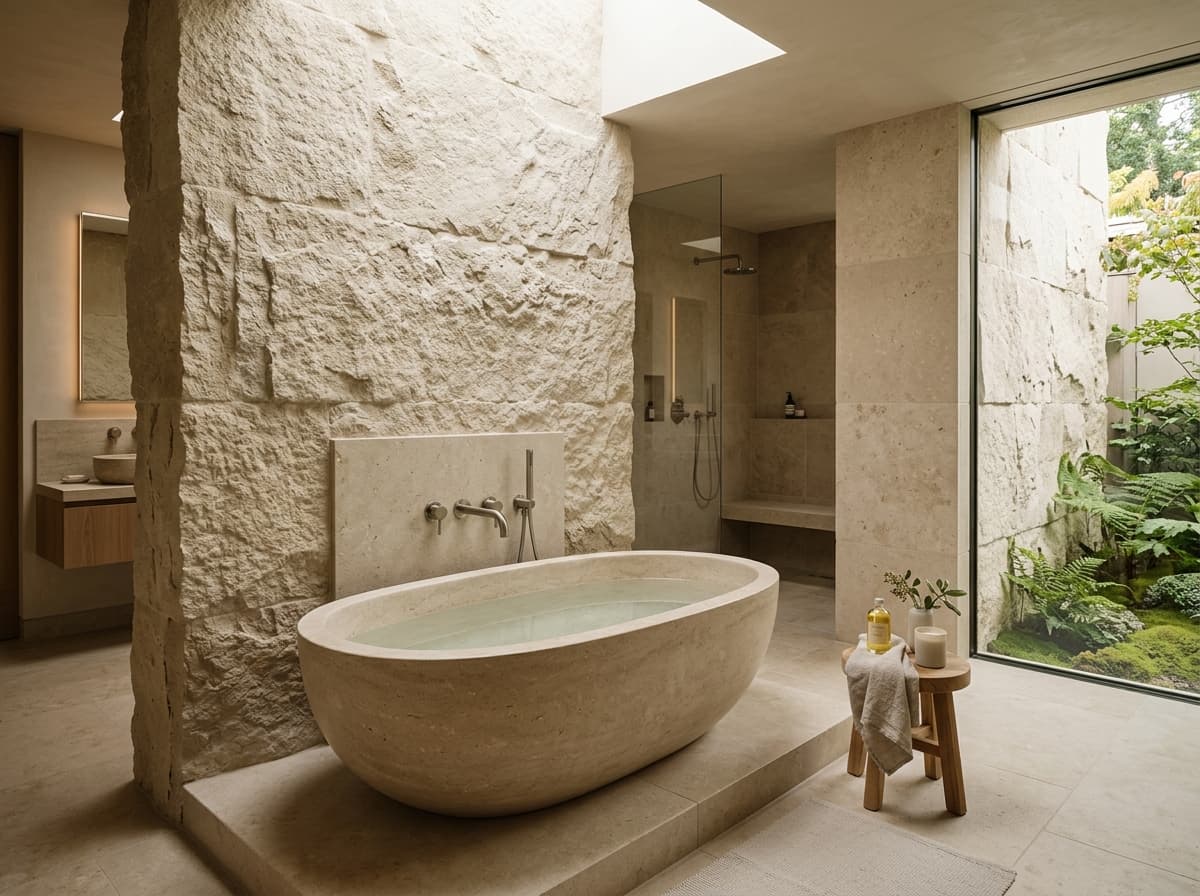
Roman Travertine
Unfilled, honed stone slabs sourced for wet zones and bespoke coffee tables
Unlacquered Brass
Architectural hardware that will develop a rich, living patina over decades
Inspired by The Ivory Residence?
Schedule an architectural consultation to discuss your floor plan, lighting concepts, and bespoke material palette.
Start a Project Inquiry