Residential · Master Suite & Bath Pavilion
The Sanctuary Spa Suite
Monolithic natural limestone soaking suite with skylight bathing.
Location
Jabalpur, Madhya Pradesh
Area
1,200 sq.ft
Completed
2024
Scope Budget
₹18,00,000
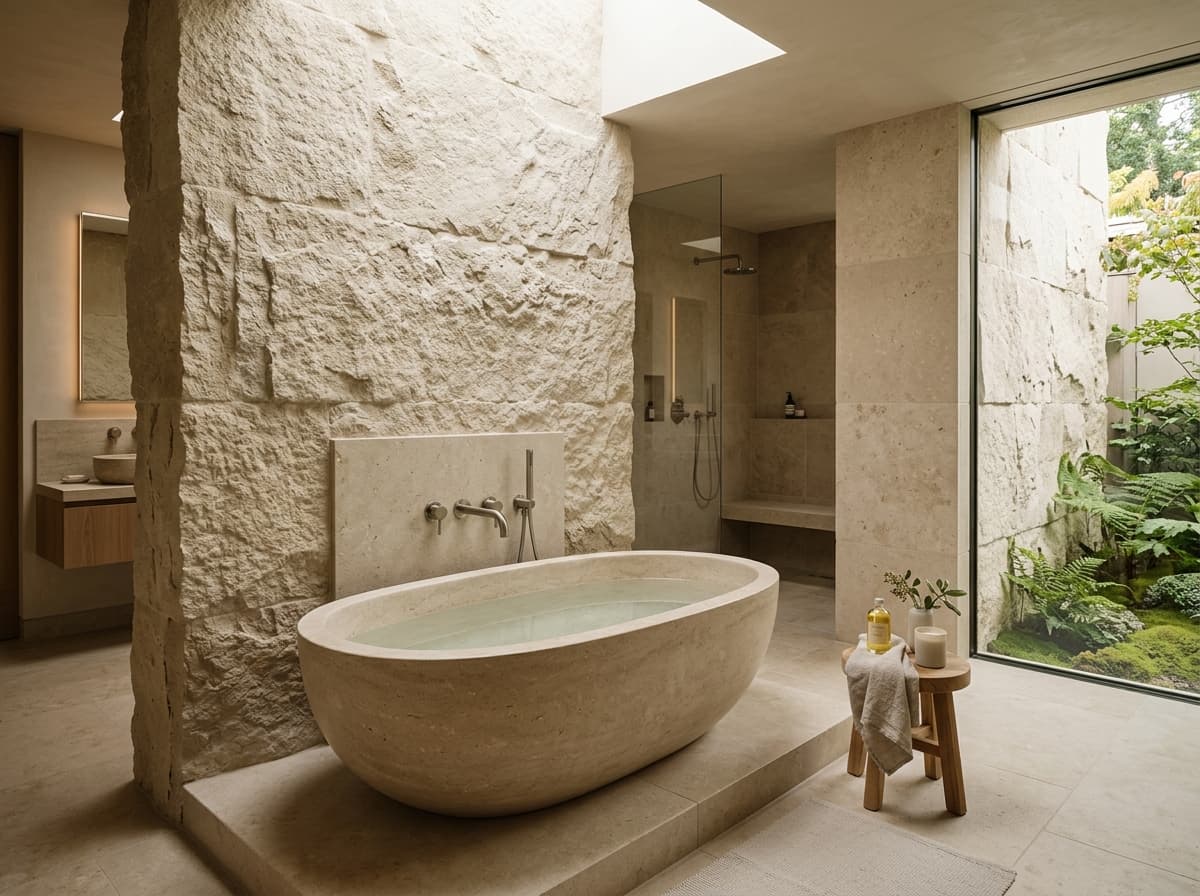
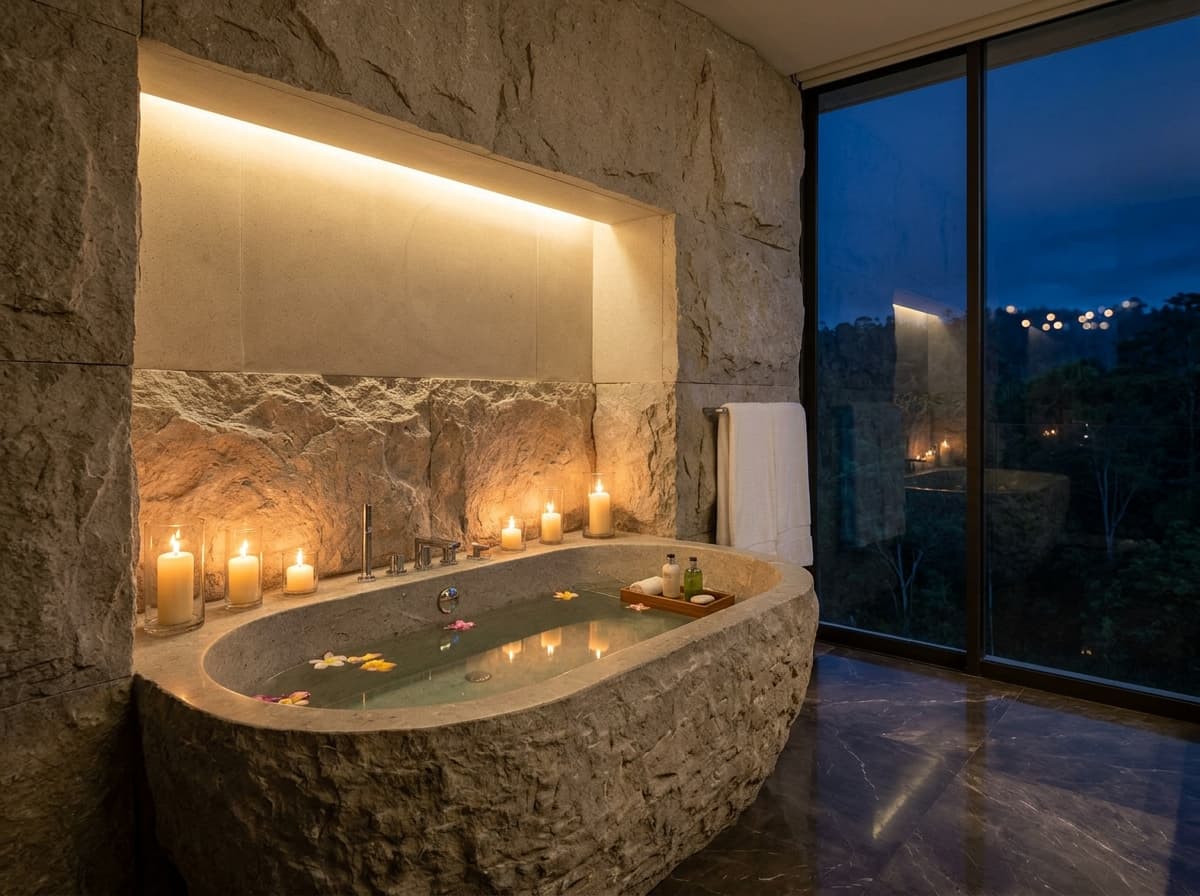
Interactive: Click sun/moon icon above to toggle between natural daylight and evening circadian lighting.
Overview & Context
The Vision Behind The Sanctuary Spa Suite
Conceived as a dedicated personal retreat within an estate, the Sanctuary Suite transforms the daily bathing ritual into an elemental wellness experience.
Monolithic blocks of rough-hewn limestone evoke ancient natural thermal grottos, balanced with surgical precision brassware and radiant underfloor warming.
Architectural Challenges & Solutions
The Challenge
- Structural engineering to support a 420 kg solid stone carved tub on the upper residential level.
- Waterproofing natural rough-face stone walls without compromising their organic matte appearance.
The Architectural Solution
- Collaborated with structural consultants to install steel beam reinforcement directly beneath the bathroom floor joists.
- Applied a penetrating breathable nano-ceramic sealer that repels water and minerals without adding unnatural gloss.
Architectural Gallery
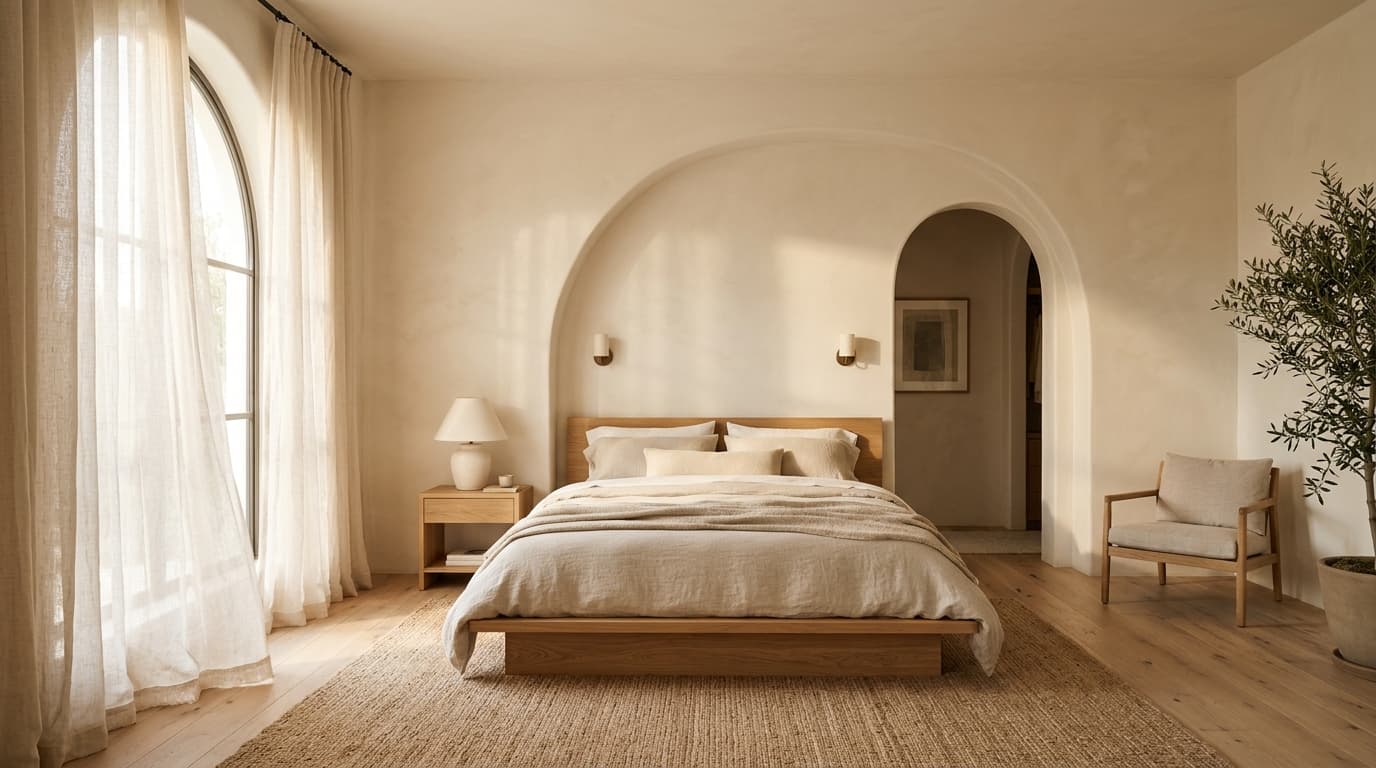
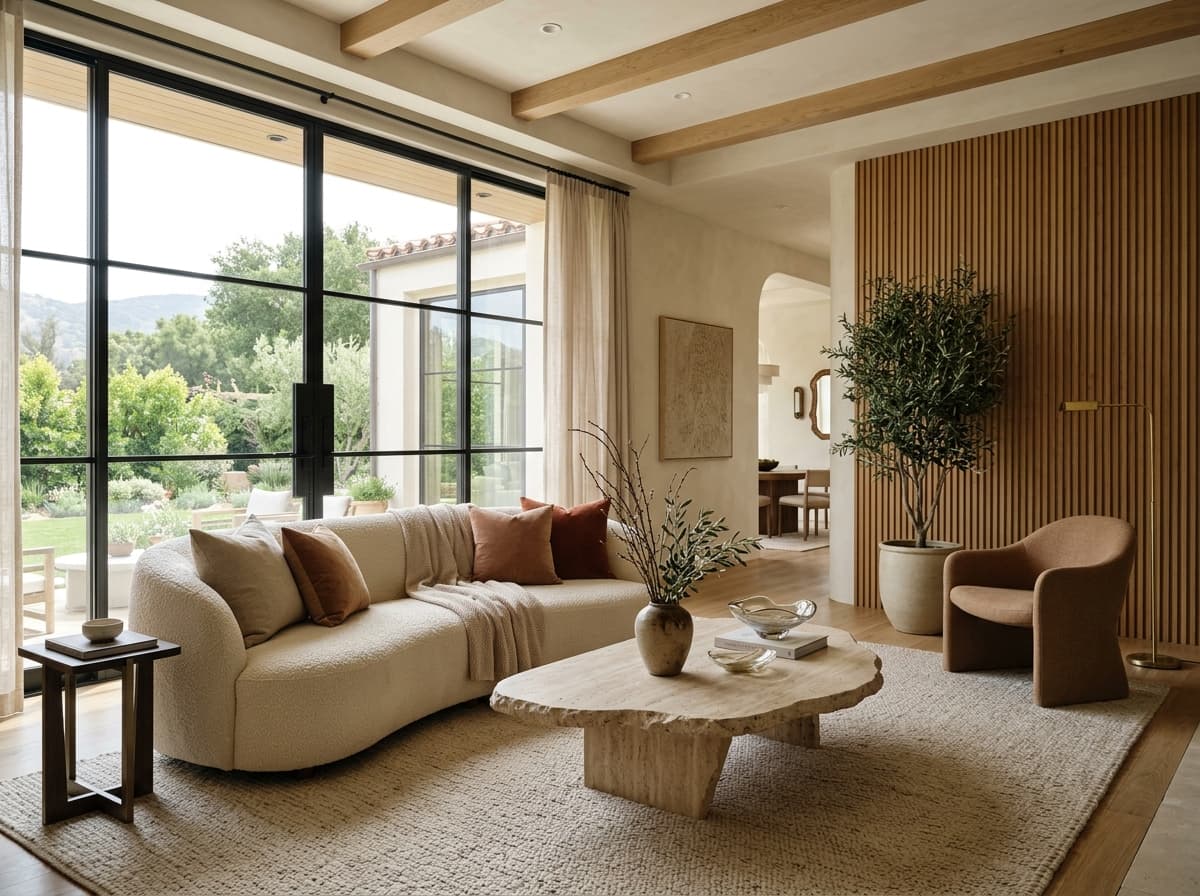
Materiality & Finishes
Curated Tactile Materials
Jaisalmer Yellow Limestone
Warm fossiliferous stone that radiates heat and mellows gracefully
Brushed Gunmetal
Wall-mounted thermostatic bath mixers with precision knurled controls
Smoked Teak
Custom slatted vanity with integrated double sinks
Inspired by The Sanctuary Spa Suite?
Schedule an architectural consultation to discuss your floor plan, lighting concepts, and bespoke material palette.
Start a Project Inquiry